
Basic Information
- MLS # A12117649
- Type Single Family Residence
- Status Active
- Subdivision/Complex Cape Fla Sub Sec 2
- Year Built 2018
- Total Sqft 12,900
- Date Listed 11/04/2026
- Days on Market 0
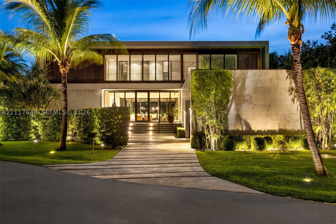
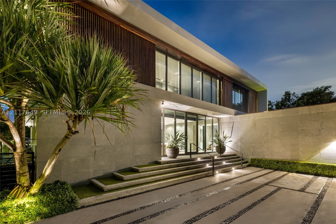
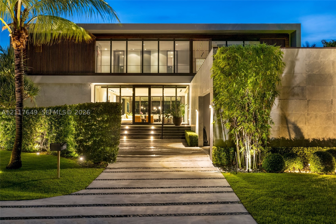
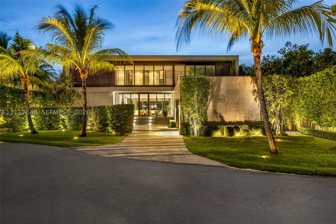
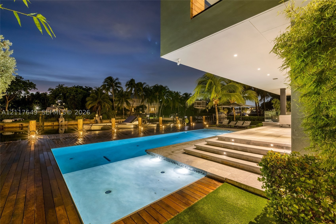
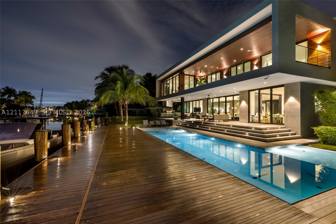
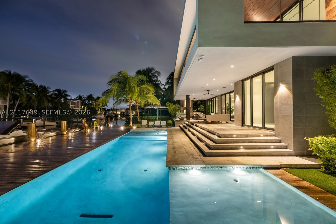
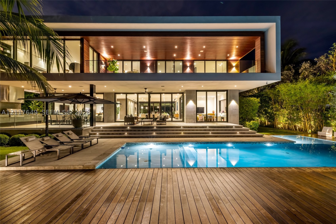
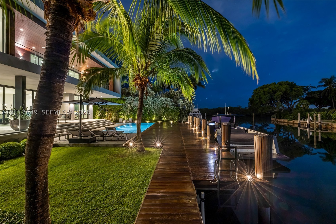
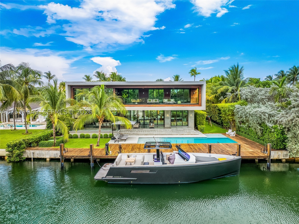
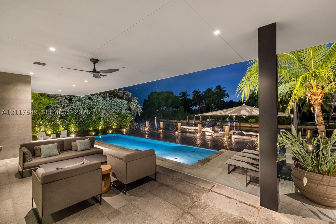
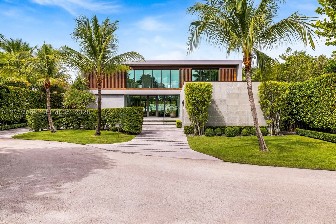
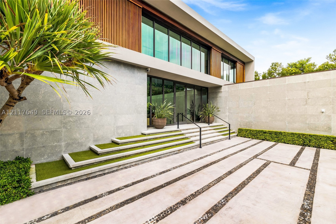
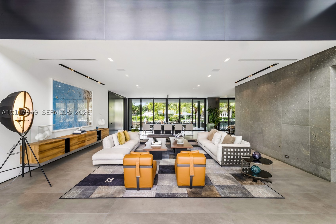
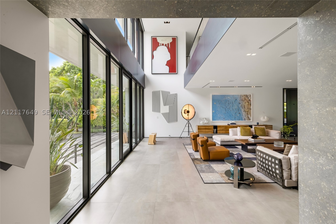
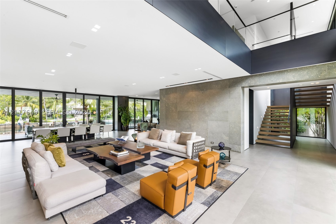
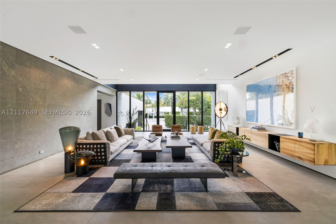
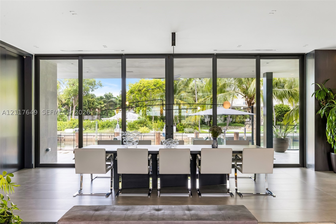
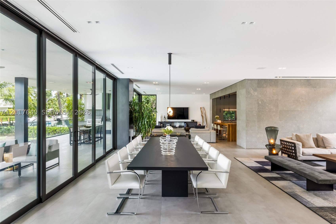
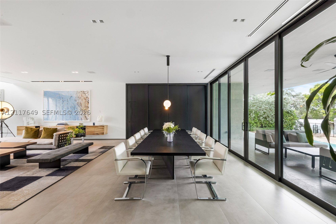
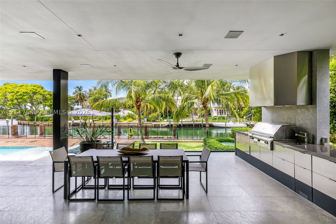
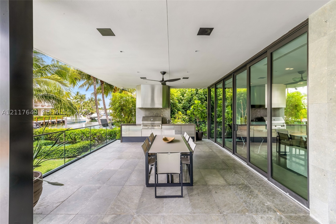
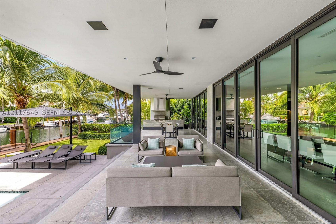
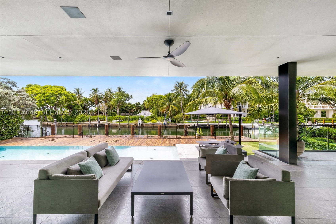
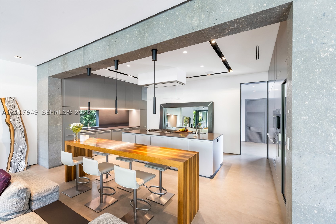
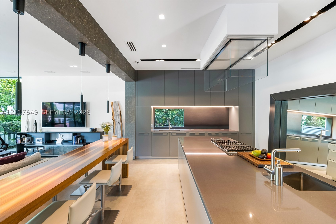
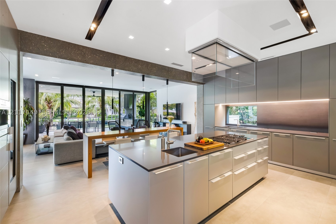
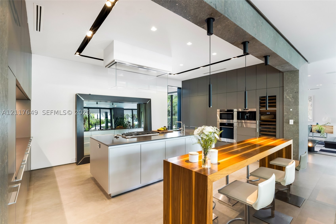
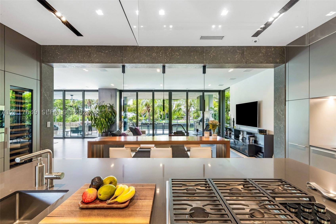
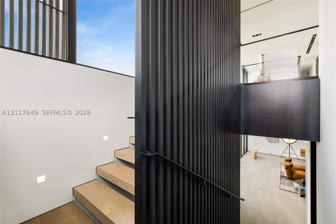
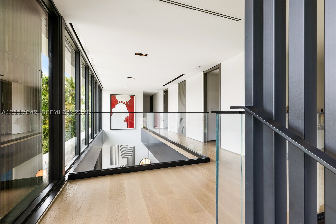
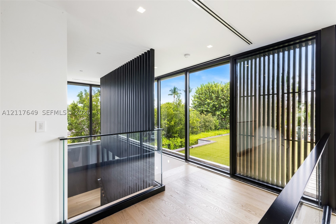
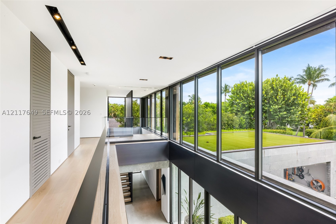
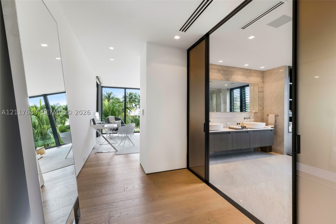
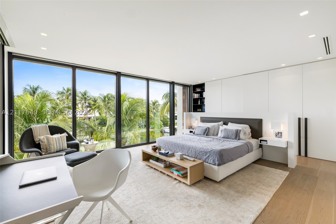
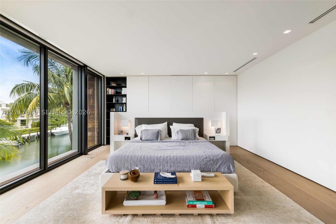
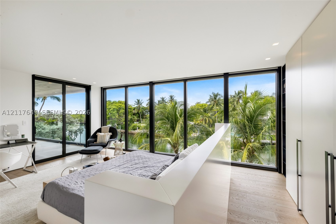
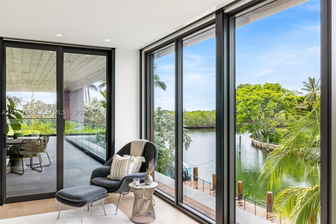
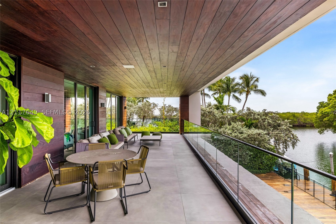
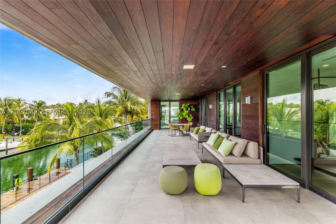
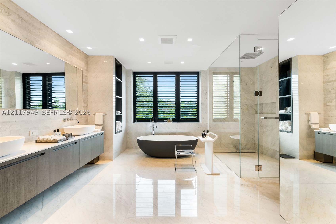
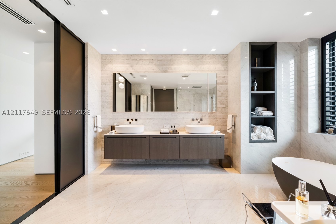
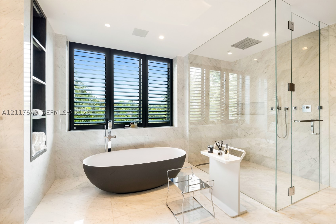
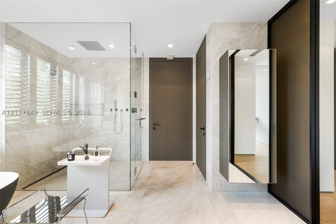
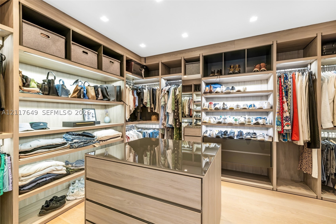
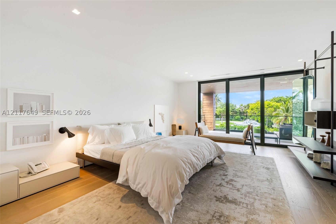
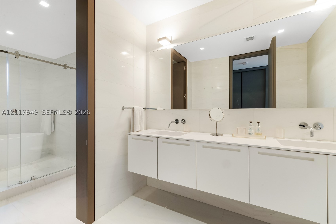
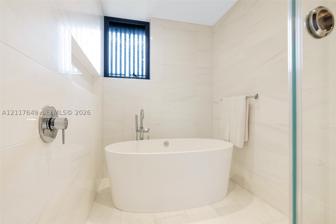
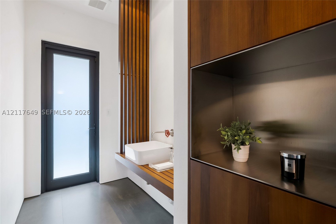
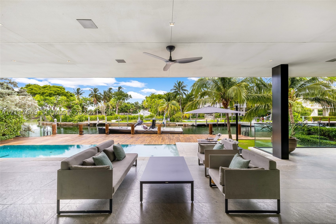
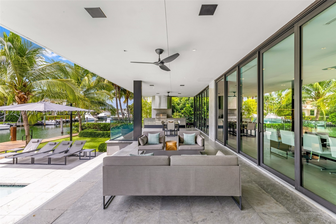
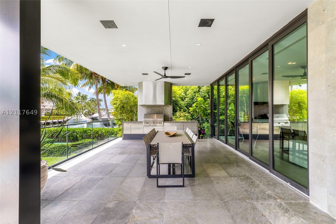
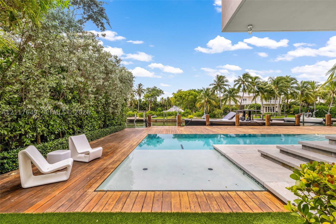
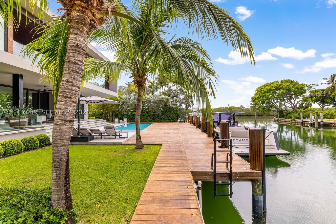
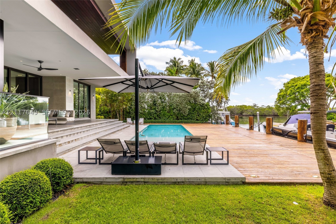
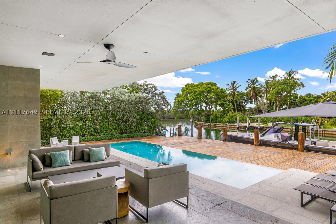
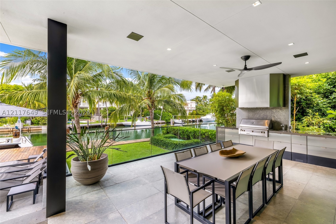
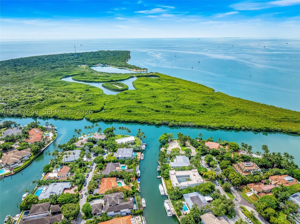
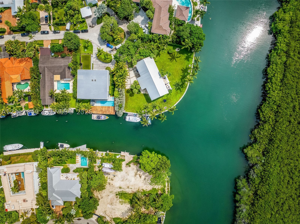
Spanning over 6,200 sq. ft. with 6 bedrooms and 6.5 baths, the home sits at the end of a private cul-de-sac with sweeping water and mangrove views. A dramatic entry opens to light-filled living spaces with floor-to-ceiling glass, wide-plank European oak floors, and custom millwork throughout. The sleek chef’s kitchen features Italian cabinetry, a marble waterfall island, and top-of-the-line Miele and Sub-Zero appliances. The primary suite offers a private sitting area, expansive custom closets, and a spa-style bathroom with book-matched marble, freestanding soaking tub, dual vanities, and glass-enclosed rain shower. Secondary suites are equally refined, each with bespoke finishes and private baths. Seamlessly connecting indoors and outdoors, the residence showcases covered terraces with natural stone flooring, a summer kitchen with custom cabinetry and Wolf appliances, and a resort-style pool surrounded by tropical gardens curated by CCLA. A private dock with direct Biscayne Bay access completes the waterfront lifestyle. Located within one of Miami’s most coveted island communities, this estate blends modern craftsmanship with timeless design, just minutes from pristine beaches, parks, dining, and top-rated schools.
Exterior Features
- Waterfront Yes
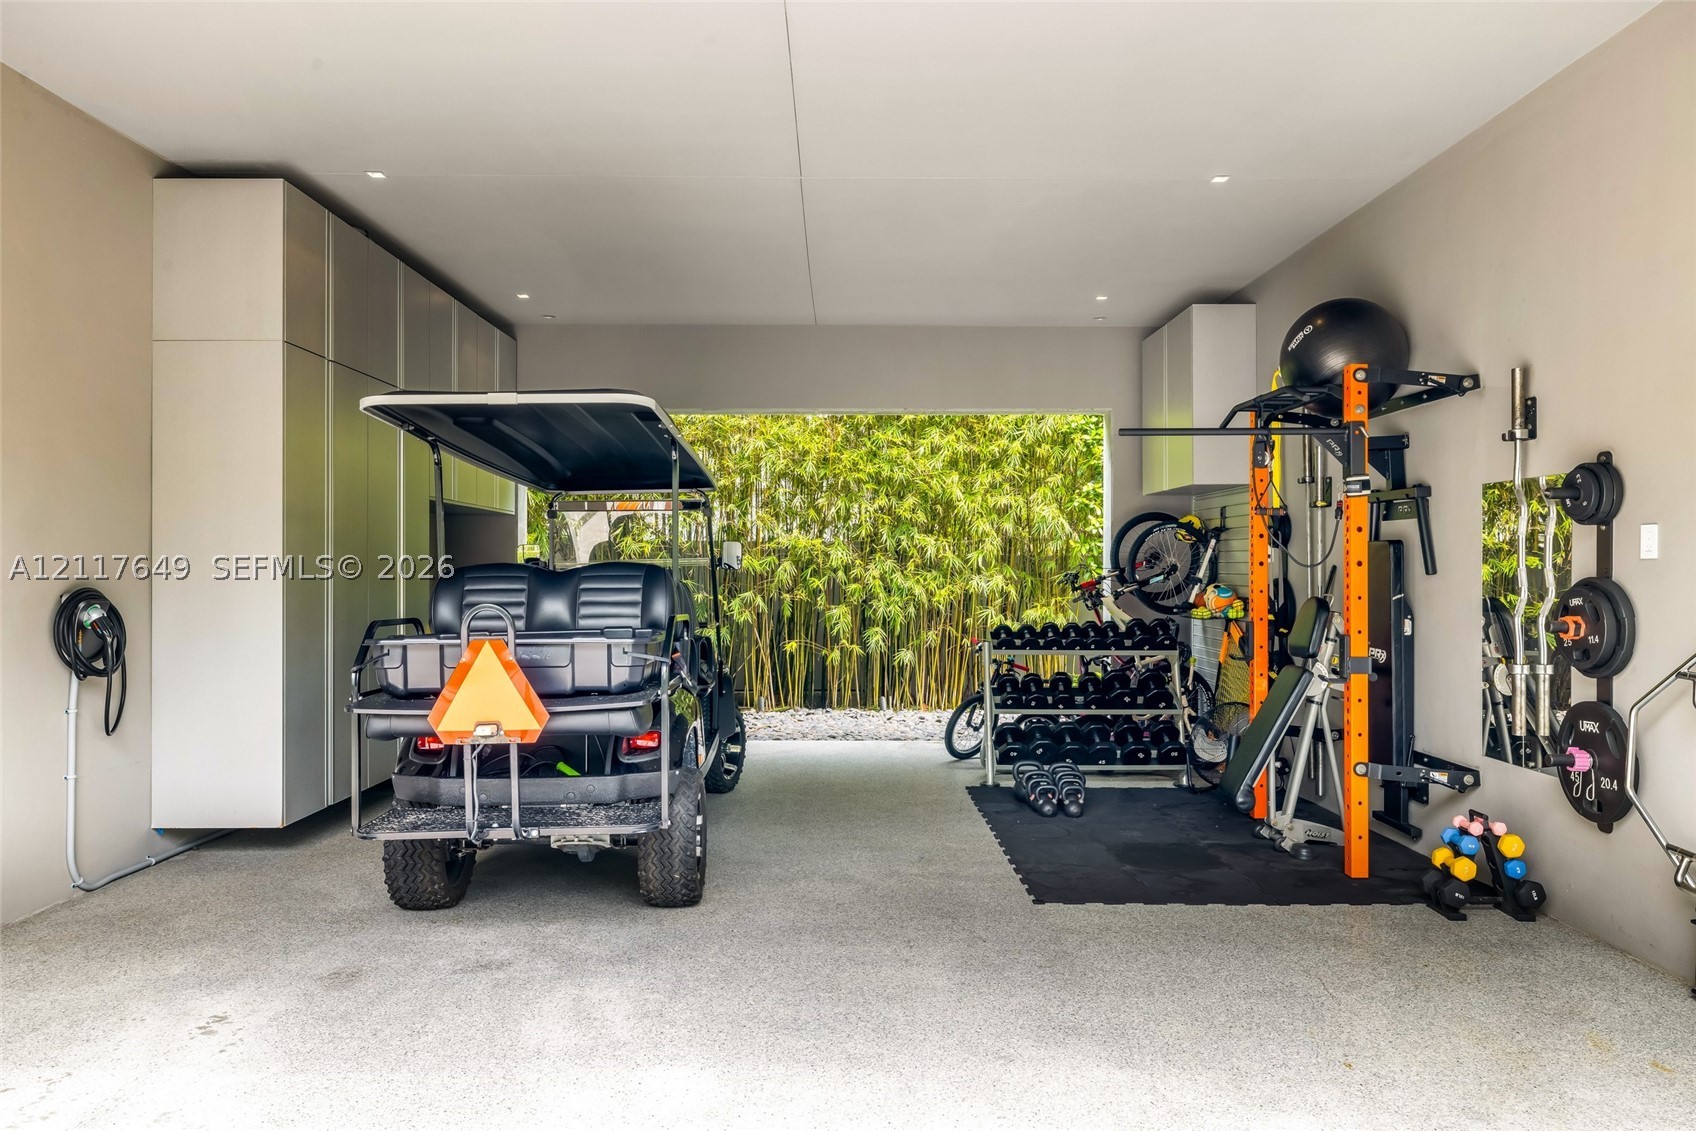
- Parking Spaces 2
- Pool Yes
- View Canal, Pool
- Construction Type C B S Concrete Block Structure, Block
- Waterfront Description None
- Parking Description Driveway, Paver Block
- Exterior Features Barbecue, Security High Impact Doors
- Roof Description Aluminum
- Style Single Family Residence
Interior Features
- Adjusted Sqft 6,468Sq.Ft
- Cooling Description Central Air, Electric
- Equipment Appliances Built In Oven, Dryer, Dishwasher, Disposal, Microwave, Washer
- Floor Description Tile
- Heating Description Central, Electric
- Interior Features Bedroom On Main Level, First Floor Entry, Kitchen Island, Upper Level Primary
- Sqft 6,468Sq.Ft
Property Features
- Address 1080 Mariner Dr
- Aprox. Lot Size 12,900
- Architectural Style Detached, Two Story
- City Key Biscayne
- Community Features Other
- Construction Materials C B S Concrete Block Structure, Block
- County Miami- Dade
- Covered Spaces 2
- Direction Faces South
- Furnished Info no
- Garage 2
- Levels Two
- Listing Terms Cash, Conventional
- Lot Features Flood Zone, Quarter To Half Acre Lot
- Occupant Type Owner
- Parking Features Driveway, Paver Block
- Pool Features Other, Pool
- Possession Closing And Funding
- Postal City Key Biscayne
- Public Survey Section Two
- Public Survey Township 24
- Roof Aluminum
- Sewer Description Public Sewer
- Stories 2
- HOA Fees $0
- Subdivision Complex
- Subdivision Info Cape Fla Sub Sec 2
- Tax Amount $138,676
- Tax Legal desc 5 55 42 CAPE FLA SUB SEC 2 PB 70-67 LOT 9 BLK 6 & PROP INT IN & TO WATERWAY LOT SIZE 100.000 X 129 OR 18730-1581 0699 4
- Tax Year 2025
- Terms Considered Cash, Conventional
- Type of Property Single Family Residence
- View Canal, Pool
- Water Source Public
- Year Built Details Resale
- Waterfront Description None
1080 Mariner Dr
Key Biscayne, FL 33149Similar Properties ForSale
The multiple listing information is provided by the Miami Association of Realtors® from a copyrighted compilation of listings. The compilation of listings and each individual listing are ©2023-present Miami Association of Realtors®. All Rights Reserved. The information provided is for consumers' personal, noncommercial use and may not be used for any purpose other than to identify prospective properties consumers may be interested in purchasing. All properties are subject to prior sale or withdrawal. All information provided is deemed reliable but is not guaranteed accurate, and should be independently verified. Listing courtesy of: One Sotheby's International Realty. tel: 305-666-0562
Real Estate IDX Powered by: TREMGROUP
